A Home Among the Churches

A Home Among the Churches

Stately Historic Santa Barbara Street Home Has Spirited History

Credit: Betsy J. Green
By: Betsy J. Green
 

Address: 1626 Santa Barbara Street

Originally Published in The Santa Barbara Independent

Link to original article here: https://www.independent.com/2020/11/18/a-home-among-the-churches/

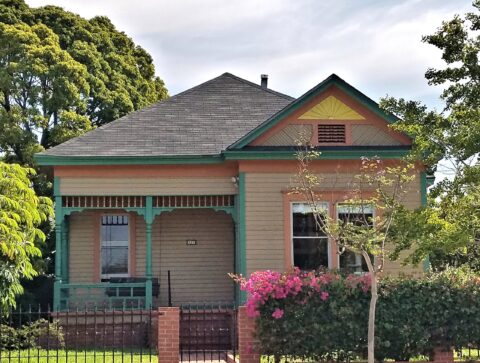
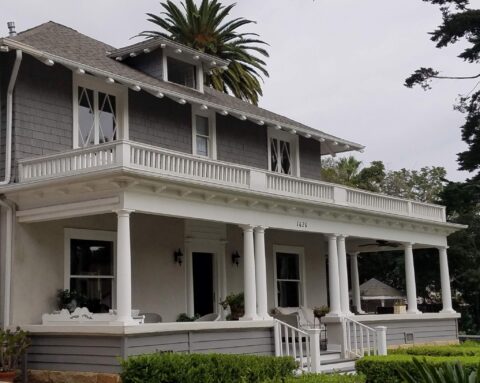
There’s a church across the street, one around the corner, and another one just down the street. It’s therefore not surprising that the history of the house at 1626 Santa Barbara Street reflects the history of the neighborhood. For 43 years, the home was used for meetings by the Unity Church, and 100 years ago the house was the meeting site for a Spiritualist minister from Summerland.

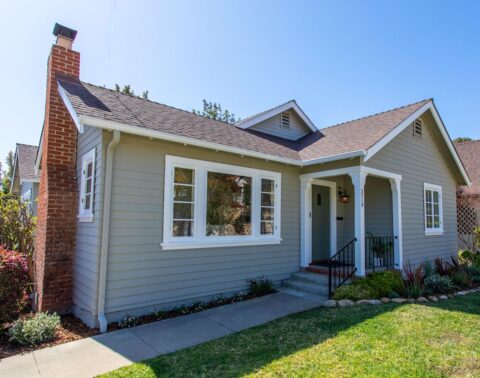

The home was built in 1904 for $4,000. It was described in the local paper as two-story with eight rooms. The home is a harmonious blend of Craftsman and Colonial Revival styles. When the house was finished, the local paper commented, “The interior arrangement and conveniences of this house have been favorably commented upon by all who have seen it.”

The first owners were Charles T. Thayer and his wife, Florence. Thayer owned the Overland Stable at 110 East Carrillo Street. According to ads in the local paper, you could rent a saddle horse for half a day for $1.50, or $35 for a month. Thayer owned his own horses, of course, and kept them in a barn and corral behind the house. The Thayers may have been the family that planted the enormous Moreton Bay Fig tree in the front yard, which is said to be the second largest of its kind in Santa Barbara.


Courtesy Charlotte Tudor Alexander


A Spiritualist Minister in the Home


From 1909 until 1918, the Thayers lived elsewhere and rented out the house. In 1918, I found three ads in the local paper for “Independent Spiritualist Rev. F.C. Williams will lecture and give messages” at the home. The phrase “give messages” meant communicating with deceased persons in the spirit world. Williams had previously practiced in Summerland. He was called “a master message bearer.” The current owners told me, however, that they have not noticed any signs of spirits in the home.

The home’s second owners (1918-1971) were John William Tudor and Charlotte Hubbard Tudor. They made the news when they arrived here, because they and their children had spent several months driving here from Boston, pulling a tent trailer and visiting numerous national parks along the way. John was a mining engineer and had been a member of the Rough Riders.

The Tudors’ granddaughter, Charlotte Tudor Alexander, shared some of the family’s photos and memories with me. As you can imagine, every family that was here for the severe earthquake in 1925 has stories. Charlotte told me that her mother was 3 years old when the quake hit and was thrown out of bed. The Tudors divorced in 1933, and Mrs. Tudor continued to live in the home until her death in 1968.

If you have photos or stories about a home where you used to live, I encourage you to share them with the current owners. Most homeowners would be thrilled to have such information.

Robert Escobar, circa 1945. | Credit: Courtesy


The Church Moves In



From about 1971 until 2014, the home was owned by the nearby Unity Church, which used it for church activities. Among the activities were marriage ceremonies, some of which were held in the garden’s gazebo. The current owners told me that occasionally, a couple who was married there drops by to ask if they can visit the gazebo where they exchanged their vows.

Present owners Robert (Bob) Fulmer and his wife, Patsy, had driven past the house one day. Bob remarked, “I really like that house. The location would be perfect for us. Plus, the verandas and columns make it look like our Southern heritage.” When the house went on the market, they bought it and have spent several years converting the house back into a comfortable home. They enjoy taking their dog to the nearby parks and walking to restaurants and theaters — in pre-pandemic days. The Fulmer home was scheduled to be on the Pearl Chase Historic Homes Tour this year, but the event was postponed.

Credit: Betsy J. Green

Some of the information for this house history came from research done by the Post-Hazeltine group. Although many sources of information remain closed, it is possible to search online archives for juicy tidbits. Try visiting the California Digital Newspaper Collection online and search for your address in the Morning Press.

Please do not disturb the residents of 1626 Santa Barbara Street.

Credit: Courtesy Charlotte Tudor Alexander

Home for a Flying A Couple

Home for a Flying A Couple

Uncovering Part of Santa Barbara’s Film Studio Past

Credit: Betsy J. Green
By: Betsy J. Green
 

Address: 2319 Wellington Avenue

Originally Published in The Santa Barbara Independent

Link to original article here: https://www.independent.com/2021/04/28/home-for-a-flying-a-couple/

More than 1,000 people were employed by the Flying A film studio in Santa Barbara; it was said to be the city’s largest employer. So it’s not surprising to find a house that was home to some of them. Armand and Eva Bonnard were the first owners of the home at 2319 Wellington Avenue. They both worked behind the scenes at the American Film Company, the studio’s official name. Armand was the manager of the auto department. Eva worked in the accounting department and played bit parts in some films as well. According to former homeowners, Eva also worked as the personal secretary for Flying A starlet Mary Miles Minter. Minter was one of the country’s top ingénues of the 1910s and early 1920s. In 1919, she moved to a Los Angeles studio.

Armand Bonnard was in charge of vehicles shown here at the “Flying A” studio. | Credit: Santa Barbara Historical Museum

A Home and a Barn

Armand had previously worked for Vogue Films, Inc. in Los Angeles, before joining Flying A in 1916. I found a couple of articles about him and Eva in a 1919 movie magazine. “The [Flying A] garage houses 17 motorcars and trucks … and all of the repair work on the cars is handled under the supervision of A.A. Bonnard in the company machine shops, where modern lathes and equipment provide for any emergency.”

The magazine also reported on an interesting event involving the future Mrs. Bonnard: “Miss Eva Wilson, cashier of the American Film Company, enjoyed a stunt ride in an aeroplane over the studio grounds one day last week with Lieut. Poppic, who gave her numerous thrills by doing the loop, wing-over, tailspin and nosedive. Miss Wilson now declares straight flying to be a very tame affair” (Camera, October 4, 1919).

The History of the Land


In addition to looking at the former owners of a home, it is often interesting to look at the former owners of the land. Wellington Avenue is a small portion of an 18-block piece of property owned by William Van Vactor, a wealthy miner from Sacramento. Van Vactor bought this property in 1874, just two years after Stearns Wharf was completed. The construction of the wharf was a major milestone in Santa Barbara’s history because it increased the ease of reaching the city. The railroad did not reach here until 1887.

The Flying A was located on the block bordered by Mission, Chapala, Padre, and State streets. In its heyday in the 19-teens, the Flying A was one of the major producers of silent films. It was only three blocks away from this home. One of the studio’s buildings still stands: the one-story Mission Revival–style office building at the northwest corner of Mission and Chapala. 

The Bonnards moved into the home in 1926 and lived here until 1938. The Flying A ceased producing movies in 1921. After that, Armand became part owner of a car repair business. Other owners of the home included Grover Riddle, Dana and Marion Barnes, and Marion Jean Porter.

The Bungalow’s Origins


The home is an example of the California Bungalow style that was popular from about 1910 to 1925. These bungalows are generally one-and-a-half stories. They developed as urban areas expanded when more families owned automobiles. The term “bungalow” has a fairly exotic origin: coined by the British in India, meaning “a house in the Bengali style.”

The most interesting feature of this home is the dramatic ogee arch that crowns the opening between the living room and dining room. This type of arch is composed of two S-shaped curves. One wonders if the Bonnards’ background in movies inspired this distinctive feature. 

While researching this home, I discovered that in the 1930s, the next-door neighbors were William H. and Maude Diehl. They were related to the Diehl family at 21 E. Mission Street, a home that I wrote about in February of this year, proving once again what a small town Santa Barbara can be.

Please do not disturb the residents of 2319 Wellington Avenue.

Credit: Betsy J. Green

Postcard from The Past

Postcard from The Past

Vintage Card Leads Writer Down Rabbit Hole

Credit: Betsy J. Green
By: Betsy J. Green
 

Address: 823 East Haley Street

Originally Published in The Santa Barbara Independent

Link to original article here: https://www.independent.com/2021/07/22/postcard-from-the-past/

You never know what you might find when you open a wall in an old house. Construction work on the home at 823 East Haley Street uncovered a 1911 postcard. How or why the postcard was in the wall will probably remain a mystery, but when I saw a photo of the card posted on Facebook, I knew I had to dive down the research rabbit hole.

Way back when, Milpas Street was the edge of development on the Eastside of Santa Barbara. There were some scattered homes, the Franklin School at the corner of Milpas and Montecito, and a brick factory at Cota and Milpas. The main route to the Eastside was the streetcar that ran along Haley Street from State Street to Quarantina. By the 1920s, the tracks ran in front of this home to Milpas. The tracks are still visible when the street is being repaired.

Stephen and Harriet Naylor built this cozy home in 1901 and lived in it as the decades passed and their family grew. Naylor was an Englishman who immigrated to the United States in the 1850s. He served in the Union Army during the Civil War and was taken prisoner by the Confederates. After settling in Santa Barbara in the 1890s, he was active in veterans’ organizations.

Credit: Courtesy

A Home and a Barn

Naylor was a jack-of-all-trades: deliveryman, grocery store owner, and an active member of the East Side Improvement Club. The family sold hay and ducks and chickens at the home, which shows the rural nature of the area at that time. They also rented out some of their rooms.

The Naylors’ daughter Edith married Frank B. Reily in 1890, and they raised their family here. Two of their sons served in the armed forces during World War I. The family probably hung a flag with two large stars in the front window of the home to represent their sons in the military.

Fortunately, both sons survived the war and the 1918-1919 flu pandemic. One of the sons — Claude Reily — the author of the postcard, later opened an ironwork shop at 423 North Salsipuedes. His father managed the shop.

Robert Escobar, circa 1945. | Credit: Courtesy

Attention to Details​

Claude Reily was a well-respected member of the community. “He has never feared that laborious effort which must always precede ascendancy in the business world and has many friends whose esteem he has won and retained by reason of his high principles and fine personal qualities” (History of Santa Barbara County, California, Michael James Phillips, 1927).

This Queen Anne cottage-style home is very similar to the home at 223 East Victoria that I wrote about in my March 2020 column, which was built at the same time. There are probably numerous other Santa Barbara homes built in this style.

In 1943, the Reilys sold their family home to the second owners — the Eliseo and Christina Escobar family from Stockdale, Texas. The home has remained in the family to this day. The descendants living in the home are Robert Escobar, Martha Fragosa, and John Fragosa. They have fond memories of visiting their grandparents here and attending Christmas parties. 

Credit: Betsy J. Green

There is a sandstone hitching post in front of the home. The number of these posts has dwindled over the years. A count conducted in 1942 turned up 265 hitching posts in our city. By 1975, there were only about 160. And today? I asked S.B. urban historian Nicole Hernandez. She told me that we don’t really know the present number. She suggested that counting/locating hitching posts might be a good project for a local group to undertake.

The home’s owners say they appreciate the generous 10-foot-high ceilings and the convenient location of the house. They are especially proud of the hitching post and told me that they occasionally hear people playing with the iron ring to make a ringing sound. It is a sound that brings back echoes of the past in Santa Barbara.

Please do not disturb the home’s residents.

Airplane Bungalow on East Victoria

Airplane Bungalow on East Victoria

Older Home with a Newer Address

By: Betsy J. Green
 

Address: 610 East Victoria Street

Originally Published in The Santa Barbara Independent

Link to original article here: https://www.independent.com/2021/06/17/airplane-bungalow-on-east-victoria/

As I dig into the history of interesting homes here in Santa Barbara, I sometimes discover homes with addresses that were changed because the house was moved. The home featured here, however, had a change of address, but not a change of location.

The cozy bungalow at 610 East Victoria Street has belonged to the John and Cheri McKinney family since 1993. The home originally had an address on Salsipuedes Street — number 1230. The address was changed in 1989, apparently at the owners’ request. It may have been because Victoria is easier to spell, or because Salsipuedes means “get out if you can” in Spanish. According to Neal Graffy’s book Street Names of Santa Barbara, the street got its name because the southern end was a swampy area.

A Home and a Barn

Oscar William Massee and his wife, Emma, built the home in 1912 for $1,000. Their property included a barn with a hayloft. E.J. Moody was the contractor. 

Massee was a respected plumber. “Fully cognizant of conditions in the modern commercial world and possessing the energy and resourcefulness necessary to cope with them, Oscar William Massee has become one of the successful businessmen of Santa Barbara … [together with his wife,] their attractive home has been the scene of many enjoyable social events.” —History of Santa Barbara County, California, Michael James Phillips, 1927. The local paper added, “Mr. Massee’s shop at 9 East Cota Street has a complete stock and all equipment for doing plumbing and fitting with dispatch.”

The home probably contained top-of-the-line plumbing fixtures. A 1912 book about plumbing lists the five most popular materials used at that time: porcelain, enameled iron, vitreous ware, marble, and soapstone. Surprisingly, porcelain was considered the most expensive.

In the 1940s, Ellen M. Erving, a nurse with the Visiting Nurses Association, was the owner of the home. In 2010, her grandson and his wife knocked on the front door and explained that he had lived in the house as a boy. The McKinneys showed the couple around the home and gave them some ceramic knobs from the attic as souvenirs.

The McKinneys and Steve Dowty are founding members of Santa Barbara’s Bungalow Haven Neighborhood Association, located between the Santa Barbara Bowl and Alameda Park. The McKinneys are keen to preserve their home’s character. Cheri said, “We did a lot of research in bungalow books and magazines and finally settled on the warm complementary accent colors [on the exterior] to add a little historic feel and emphasis to the interesting detailing and features of the house.” Their goal is to avoid the “bungled bungalow.”

Attention to Details​

The McKinneys appreciate the Douglas fir wainscoting in the living room and the leaded-glass windows, and they have even preserved the push-button wall switches, which pre-date the toggle light switches that are so common today. The toggle wall switch, which allows you to flip lights on and off, was not invented until 1917. The original knob-and-tube wiring in the house has been updated. The couple’s attention to detail even extends to the heads of screws in the home. They use screw heads with a single slot. Phillips-head screws were not invented until the 1930s.

Some of the earliest bungalows in the Santa Barbara area were built in 1895 near the Miramar hotel complex. Bungalows are generally one to one-and-a-half stories, often with wide front porches. The 610 East Victoria home, with its small gabled dormer, was sometimes called an airplane bungalow, because the dormer resembled the cockpit of an early plane.

The McKinneys have enjoyed their home’s location near Santa Barbara High School and the Santa Barbara Bowl. Cheri said, “Our children, budding entrepreneurs all the way, learned to schedule their lemonade sales only on concert nights.” Their son was on the high school baseball team, and the team would often come to their home for a barbeque before games.

Please do not disturb the residents of 610 East Victoria Street.
World War I Romance on Anacapa Street

World War I Romance on Anacapa Street​

American Colonial Home in Santa Barbara Built in 1920

By: Betsy J. Green
 

Address: 1924 Anacapa Street

Originally Published in The Santa Barbara Independent

Link to original article here: https://www.independent.com/2021/06/02/world-war-i-romance-on-anacapa-street/

World War I was over, they were married six months later, and the next year, it was time to build their first home. Lieutenant Leland Morris Crawford was a young attorney from Santa Paula, California. In 1917, he was in the U.S. Army, and training at Camp Lewis near Tacoma, Washington, and fell in love with Mae Elizabeth McCormack, a young lady who lived nearby. 

He was in Belgium on November 11, 1918, the day that Armistice was declared. He and his men were poised for an attack at 9:45 in the morning. At 9:30, they got word that the war was over, and they breathed a sigh of relief.


It took a while to get the American troops back home after the war had ended. Lt. Crawford returned in May 1919. He married the young lady in Tacoma and resigned his commission. His bride was a graduate of Stanford University, and the daughter of a successful Tacoma merchant.

They settled in Santa Barbara and looked for a suitable location for their first home. They found a lot on upper Anacapa Street, just down from Mission Street. It’s not clear if the Crawfords hired a local architect, because the 1920 building permit index only lists the name of the builder. He was Elmer J. Moody, the father of the Moody sisters, who designed cottages in the 1930s. The estimated cost for the home was $4,500.
Vintage Photos Are a Treasure

Leland and Mae Crawford’s wedding photo. | Courtesy of Leland Crawford III

When I research old houses, I always look for vintage photos, but they’re not easy to find. This time, I got lucky. I managed to find the grandson of Leland Morris Crawford, who sent me some photos of his grandparents.

The relatives and descendants of former owners of your home are some of the best sources of old photos. One way to find them is by checking genealogy websites. In fact, one chapter in my book Discovering the History of Your House is titled, “Take a Genealogist to Lunch.”

Most current owners of older homes love to find old photos of their home or the families who lived there years ago. If you have old family photos of a former home, why not send a copy to the current homeowner? You could make someone very happy. 

Leland Morris Crawford was a successful attorney and also served as deputy coroner. Mae was active in local groups such as the American Association of University Women and was a charter member of the Assistance League. The Crawfords had three children when they lived in the home. To accommodate their growing family, they built a large addition on the back of the home in 1929. They lived in the home until about 1934, when they moved to a home on Junipero Plaza.

After the Crawfords moved out, a series of families occupied the home until the mid-1960s when Neil and Dorothy J. Pier bought the home. They stayed here for 10 years. In the mid-1970s, Whitney Newland bought the home as an investment, and it was occupied by renters for about 25 years. Finally, in 2001, he and his wife, Judy, moved in. They like that the home is close to town, and they are especially happy with the home’s three fireplaces. “We feel spoiled,” Judy told me.

Mae Crawford and the children: Elizabeth, Leland, and Eleanore. | Courtesy of Leland Crawford III


American Colonial Revival Style



The house is a Designated Structure of Merit in the City of Santa Barbara, which states, “The building exemplifies the American Colonial Revival style, which is an important style to the City. The building at 1924 Anacapa has American Colonial Revival elements beginning with the arched portico supported by slender posts and brackets, and the heavy wooden semi-arched door that helps contribute to the symmetrical appearance of the American Colonial Revival style.”

There are more than 25 Structures of Merit on Anacapa Street. Overall, there are about 400 homes and buildings on this list. Of these, only about 10 are American Colonial Style. They were built between the years of 1906 and 1938. This list is available online.
Note: Please do not disturb the residents of 1924 Anacapa Street.
Exhibition – IMPOSSIBLE OBJECTS: Screen Prints by Ed Lister


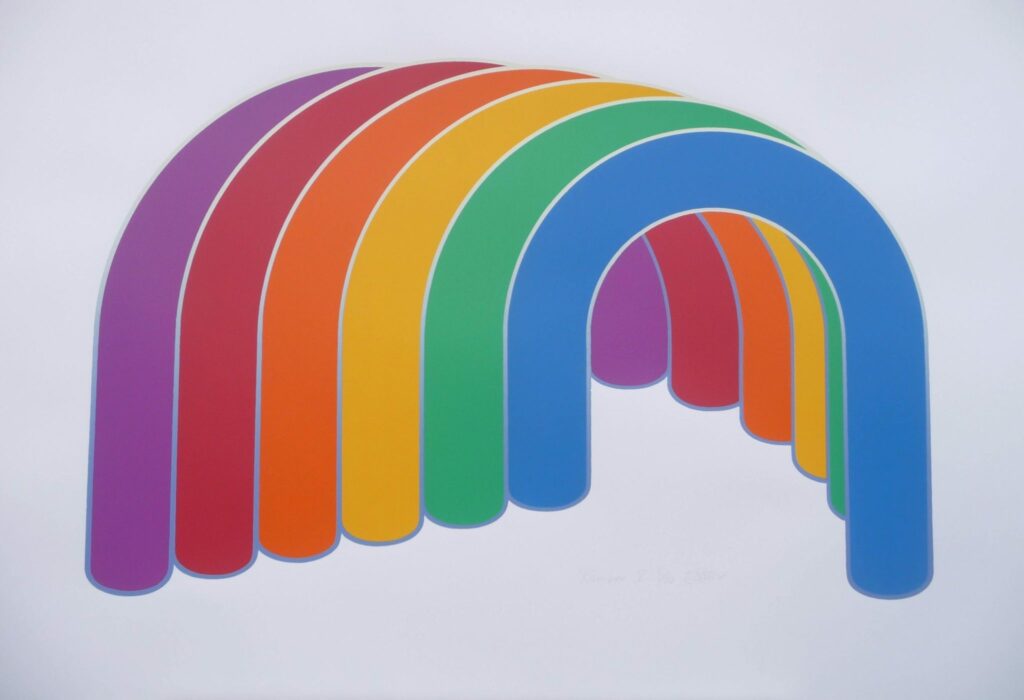
MM Rainbow by Ed Lister

Impossible Objects: Screen Prints by Ed Lister March 13 – May 8, 2021 Architectural Foundation of Santa Barbara Gallery



The AFSB Art Gallery at the Architectural Foundation of Santa Barbara is pleased to announce the opening of Impossible Objects, an exhibition of vibrant, abstract silkscreen prints, or serigraphs, by Ed Lister.  

Ed Lister, known in Los Angeles and Santa Barbara as a skilled scenic artist, created this series of “impossible objects” in the early 1970s while teaching printmaking at the Chelsea School of Art in London.  After teaching art for twelve years, Lister moved to California.  Starting in the mid-70s he worked for ten years as the lead scenic artist for the Center Theatre Group at the Taper and Ahmanson Theaters in Los Angeles. Subsequently, he painted backdrops and installations as wide as 400 feet for TV, movies, and destination resorts, hotels, and casinos.  

More recently Lister was commissioned to paint a 60 feet-wide mural encircling the Bisno Schall Clock Gallery of the Santa Barbara Courthouse that depicts our perception of time and various ways of recording it (http://www.bisnoschallgallery.com).  Although he loved working on such a large scale, Lister now paints more modest-sized images concerned with iridescent and reflective seascapes and skies. 

Created fifty years ago, these striking, hand-pulled prints play with our contemporary sensibilities and logical brains in their resemblances to imaginative digital images. Of all the printing techniques, Lister most relished executing screened images with areas of pure color put down in a clean and direct manner.  In this series, he created improbable, mind-bending objects that cannot exist other than on a flat surface.  Intrigued by their bold colors and shapes, our eyes are lured in, then our assumptions of reality are challenged.

The Architectural Foundation of Santa Barbara has been dedicated to expanding our community’s appreciation of the built environment since 1983. The AFSB Gallery is located in the historic Acheson House at the corner of Garden and East Victoria Streets in Santa Barbara. Regular gallery hours are Saturdays from 1:00 to 4:00 pm and weekdays by appointment.

Homage- Photographs by Sara Yerkes

Online Exhibition

Sara Yerkes Portrait


Sara Yerkes is a Santa Barbara-based photographer who focused primarily on art and languages as an undergraduate, graduating with a B.A. from the University of Nebraska.  Her work in photography began with her discovery of developing B&W film in a darkroom. This experience motivated her to construct her own darkroom. Later in life, she began a graduate program in art history at the University of Washington. Her studies focused on Roman art and resulted in an excavation in Tuscany and extensive travels throughout image-rich Italy, providing her with unlimited opportunities to make photographs—although primarily in color, due to the difficulty of carrying two cameras.  Nevertheless, her four plus years studying ancient art heightened her enthusiasm for the variations of tone and texture over time on artifacts, architecture and pavements.

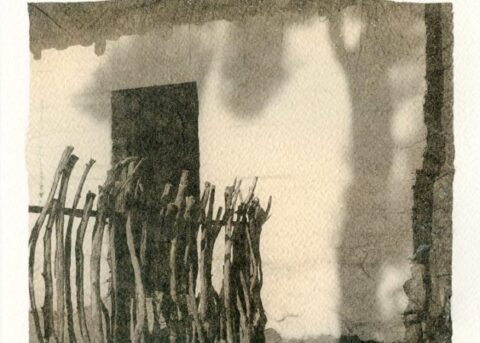



















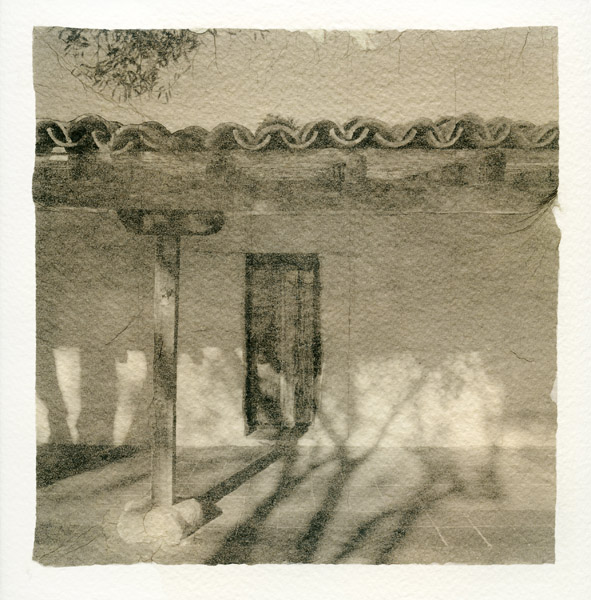







Sara Yerkes combines two techniques to express her personal responses to Santa Barbara architecture — “lith”printing and emulsion transfer.

Following the advancements in digital technology, Yerkes continued to photograph in color and then returned to B&W film, using a medium format camera and tripod, and printing in the darkroom, all of which she finds more satisfying and conducive to her reflective, creative process.

In the Santa Barbara series, Homage, Yerkes combines two photographic techniques that reinforce her personal responses to her subject matter:  “lith” printing and emulsion transfer. Lith printing requires an extra-long exposure of the negative, and 15 minutes, or longer, in a highly dilute lithographic developer (a high-contrast developer formerly used for line drawings).  Yerkes selected a special paper, Agfa, for this series, which is no longer produced, because it softens and warms the images, while adding some grittiness.

The final step involves transferring the emulsion of the image onto watercolor paper to intensify the texture and allow the image to float toward the edges, distinguishing its shape from the perfect square. Yerkes recreates each scene as a fragile object, an artifact uncovered.


Impressive Adobe Overlooking Cliff Drive

Impressive Adobe Overlooking Cliff Drive

By: Betsy J. Green
 

Address: 1528 Cliff Drive

Originally Published in The Santa Barbara Independent

Link to original article here: https://www.independent.com/2020/10/08/impressive-adobe-overlooking-cliff-drive/



It is easy to miss this home as you cruise along the Mesa’s main thoroughfare. It sits above the road, surrounded by lush greenery. But it’s worth slowing down and looking up the hill at this high-style Spanish-Colonial Revival house. In addition to the colorful flowers in the gardens, it has been home to several colorful residents in its 95 years of existence.

       This home is one of five adobes built on either side of La Vista del Oceano, on the north side of Cliff Drive in the mid-1920s. Fred Roskop was the builder. He had lived in Mexico for several years where he learned adobe construction before he settled in Santa Barbara in 1919. In addition to building homes, he was responsible for building the adobe Monterey-style Mihran Building at 17-21 East Carrillo Street.
Courtesy of Wally Ronchietto

Adobe bricks usually measure 20 x 12 x 4 inches, are made of mud, water, and plant materials, and then dried in the sun. But by the 1920s, the traditional method of mixing the ingredients was no longer used. “The time-honored method of working the binder into the mud … is for the workmen to divest themselves of shoes and socks and work the mud with their bare feet. This method is not employed in the present instance, however … the earth is full of pieces of glass and other sharp objects which would play havoc with unprotected soles.” (Santa Barbara Morning Press, January 19, 1922)
The home’s first owners were Thomas G. and Frances E. Ross. Thomas was in the car business, and he also owned a couple of the nearby oil wells. At first, I was shocked by the proximity of the oil well in the old photo. But I suppose if you are pumping money out of the ground, those oil derricks can start to look attractive.

       Before the oil derricks sprouted up on the Mesa in the 1920s, the area was mostly farmland punctuated by a picturesque lighthouse (near today’s La Mesa Park), and the Dibblee mansion (near present-day Santa Barbara City College). The area where the 1528 Cliff Drive home sits today was a 50-acre farm that George and Emma Gaylord bought for $1,000 in 1868. At the time, Cliff Drive was simply called Mesa Road, and was the only access to the Mesa. An article in the local paper stated, “Mr. Geo. Gaylord’s farm … yields abundantly barley, corn and squashes.” (Santa Barbara Weekly Press, June 4, 1881) The Gaylord’s neighbor on the west was Peveril Meigs. George Gaylord died in 1923, and that’s about when Fred Roskop bought the property along Cliff Drive.

Images by Betsy J. Green

The second owners were the Adams family. No, not the Addams Family from TV. They were Charles and Rachel Adams. Rachel was famous as Madame Rosinka, who had her office on Stearns Wharf where she specialized in palm, tarot card, and psychic readings. The Adams owned the home from 1962 to 2011, when they sold to Wally Ronchietto. He is the third and current owner. Wally is an Argentinian who presided over Santa Barbara’s Café Buenos Aires from 1997 to 2011.

Many historical records are unavailable now, and have been for six months, because of the COVID-19 lockdown. The closure of city offices, county offices, and libraries ​— ​while necessary ​— ​makes it hard for house detectives. Some of the information in this month’s column came from a report done by the Post/Hazeltine team for an assessment to designate this home as a City of Santa Barbara Structure of Merit. 

The Post/Hazeltine research team revealed that this home has had multiple house numbers over the years. This can make it difficult to untangle a home’s history. Fortunately, the website for the Gledhill Library at the Santa Barbara Historical Museum has Sanborn maps and city directories (old phone books) available on their website.

Please do not disturb the residents of 1528 Cliff Drive.

A Charming Adobe in the Mesa’s Utopia

Fellowship Society Left Its Mark​

This article was originally published in the Santa Barbara Independent.

Link to original article here: https://www.independent.com/2020/09/11/charming-adobe-in-the-mesas-utopia/

Address: 2127 Red Rose Way

Just 100 years ago, a group of Christian Socialists decided that the Mesa would be the perfect site for their Utopian commune. Headed by a minister named George Elmer Littlefield, the Fellowship Society purchased 87 acres on the northwest portion of the Mesa for their dream community in the fall of 1920. The commune lasted only a few years, but it left its mark on the street names in this area: Fellowship Road, Fellowship Lane, and Fellowship Circle. Westwood Drive is named for Littlefield’s hometown. Red Rose Way and Red Rose Lane are named for Littlefield’s publishing company – Red Rose Press.

Charles Christian has lived in this one-story two-bedroom home at 2127 Red Rose Way for 44 years. He bought it in 1976 for $34,000. The price was low, even for that time, says Charles because it was a “fixer,” and had been a rental that suffered from neglect. Over the decades, he has made many improvements – inside and out – in keeping with the adobe’s original character to create a charming home. He showed me an old photo of the home before it had a front porch or garden wall.

An Adobe Surprise

Why did he buy an adobe? Charles said he did not realize his home was adobe until after he moved in and started renovations. When he removed some drywall, he discovered adobe bricks lined with pages of newspapers dated 1923. So then, he knew he had an adobe built in 1923. (This is something to look for when you or your contractors are making changes to your home. Be on the lookout for clues such as old newspapers or documents hidden in the walls.) Charles says he believes that the adobe was dug from the property because the home has a full basement. Another possible source of adobe bricks at this time was the original Lobero Theater that was being dismantled, and the adobe was offered for other construction projects.

The first building to appear on the commune’s property was Ye Fellowship Inn on Cliff Drive. It was a two-story building containing the society’s library, community kitchen and laundry, a co-operative store, and an arts and crafts department. It is still standing, and is now a home surrounded by newer homes. The plan was for families to grow their own fruits and vegetables, and share and share alike.

“The whole tract is to be a place of beauty. The winding roads – treelined – with several small parks . . . all the homes are to be designed to harmonize with this setting . . . the design of every building shall be approved by the Beautiful Homes committee under the guidance of the landscape architect . . . Most of those who are at present planning to build have adopted a semi-fireproof construction of cement, adobe or rock, with vine-shaded roof gardens and Spanish ramadas,” according to the Santa Barbara Morning Press, on May 4, 1921.

All the commune’s homes were built on Red Rose Way. The first owners of the 2127 Red Rose Way home were John J. Hoffman and his wife Emma M. who were originally from Switzerland. Settlement in the commune proceeded slowly. By 1927, there were only six other homes on this street. Nothing was built on the other streets yet.
The Utopian Dream Ends

In 1924, soon after this home was built, oil was discovered on nearby Flora Vista Drive, and practically overnight, the face of the Mesa changed — and so did the attitudes of the commune members. That same year, the California Superior Court formally dissolved the Santa Barbara Fellowship Colony at their request. The Morning Press concluded, “The quest for gold brought about the downfall of the commune. The land adjoins that from which millions are hoped to be realized by oil promoters and shortly before the first well was spudded in, the members of the colony . . . asked for dissolution.”
Please do not disturb the residents of 2127 Red Rose Way.

Betsy J. Green is a Santa Barbara historian and author of Discovering the History of Your House and Your Neighborhood, Santa Monica Press, 2002. Her website is betsyjgreen.com.

The Oldest House on the Block

The Oldest House on the Block

324 N Soledad | Credit: Courtesy
 
Originally published in The Santa Barbara Independent


This c. 1900 home at 324 North Soledad Street was the only house on the block until 1917. Built on a small hill between Montecito and Gutierrez streets, on what was then the outskirts of the city, this Queen Anne–style home probably overlooked the city when there were fewer homes and trees in the area. Soledad (pronounced so-LAY-dad) means “solitary” in Spanish.

The home is painted historically appropriate earth-tone colors that owners Chris Emanuel and Paul Lommen had carefully researched. The colors accentuate the home’s original details. The steep slope of its roofline marks it as an older home among the shallower slopes of the newer homes that surround it. The home’s crowning glory is the cheerful sunburst motif that accents the front gable. This was a popular decoration for homes of this vintage. I’ve noticed it on other homes here. Keep an eye out for it as you walk around.

Built by a Pioneer Family

The Blood family posed on the front porch in the 1920s. Back row, from left to right: Addie, Carolyn, Fred, Mabel. Front row: Grace, Mary J., Ella.

The family of James Augustus Blood built the home. Blood and his wife, Mary Josephine Hall Blood, had traveled from Illinois by covered wagon in 1870 and settled in Santa Barbara. The Blood family came here because a relative, also named James A. Blood, had settled on a farm in Carpinteria in 1867. (My research was made especially challenging because both men shared the same name and died within a year of each other. The James A. Blood who built this home was referred to as James A. Blood Junior to distinguish him from the Carpinteria farmer, although the farmer was his uncle, not his father.)

The Bloods raised six children in Santa Barbara — several of whom spent their adult lives in this home. The most prominent was Alice Mabel Blood, who was an accomplished painter and had been Saint Barbara and the Festival Queen in the Flower Festival parades of the 1890s.

James A. Blood was in the real estate business and was co-owner with Francis H. Knight of the House-Furnishing Emporium on State Street near Ortega. The store sold furniture — everything from baby carriages to coffins. The company once caused a controversy, according to Walker A. Tompkins. In his newspaper column in 1971, he wrote that in the 1880s, the firm of Blood and Knight put a huge sign on the side of a building facing Stearns Wharf that read: “BLOOD AND KNIGHT, UNDERTAKERS. COFFINS AT LOW PRICES.” “Since many of Santa Barbara’s winter visitors in the 1880s were in their terminal illnesses, the advertising of Blood and Knight — not too euphonious a name in itself — was enough to chill the marrow. So vociferous were the civic protests, that the controversial sign was finally removed.”


History from Near and Far


It pays to network when you are curious about the history of your house. Chris learned from a neighbor that her home’s property had been much larger in the past and that the family had several farm animals. This was corroborated by a 1909 ad that I found in the local paper for a “milch” (milk) cow for sale at the 324 N. Soledad home.

A few months after the current owners moved into the home in 1990, a woman knocked on the door and explained that her grandfather had built the home. Along with some information about the home’s past, she had a 1920s photo of the Blood family posed on the porch. A porch post can be seen next to the family members — the same post that is there today. Also original to the home is the large pair of pocket doors separating the front parlor from the family room.

Chris Emanuel remembers falling in love with the house 30 years ago. “When I saw it, I knew this was the one. The house has a very welcoming feel to it. It has been very nicely redone and still retains a lot of the original character. There is a lot of very lovely woodwork throughout the house and a great old Mexican pepper tree in the back.”

Betsy J. Green is a Santa Barbara historian and author of Discovering the History of Your House and Your Neighborhood, Santa Monica Press, 2002. Her website is betsyjgreen.com.